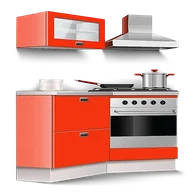
Kitchen Design: 3D Planner
PlannerSoft LDA
Downloads
1,000,000+
Version
Latest
Click to download now, finish the installation quickly, and directly unlock the all-round experience
Screenshots
Click to download now, finish the installation quickly, and directly unlock the all-round experience
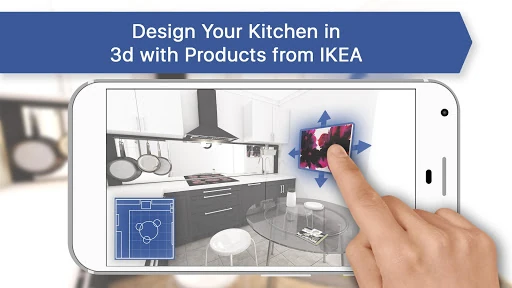
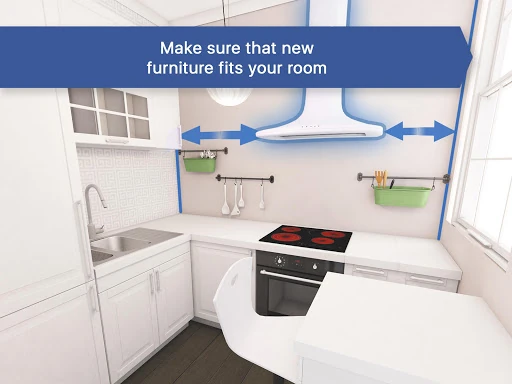
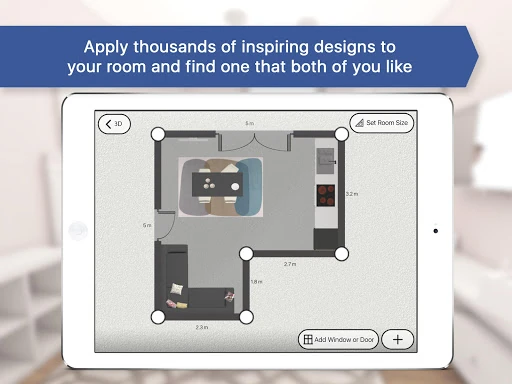
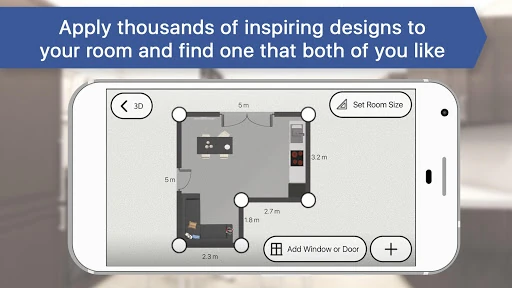
Kitchen Design: 3D Planner lets you build a kitchen layout on an Android phone or tablet, place furniture and fittings, and view the result as a three-dimensional room. You can start with a blank plan or use a prepared design, then adjust the arrangement to explore how the space could look before making changes in your home. It suits homeowners, renters, and anyone planning a kitchen renovation who wants more than a simple sketch.
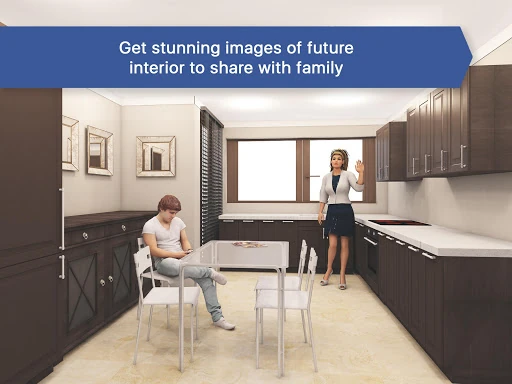
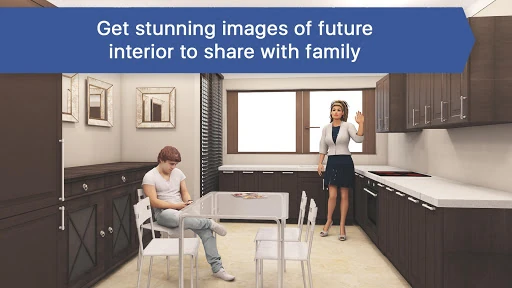
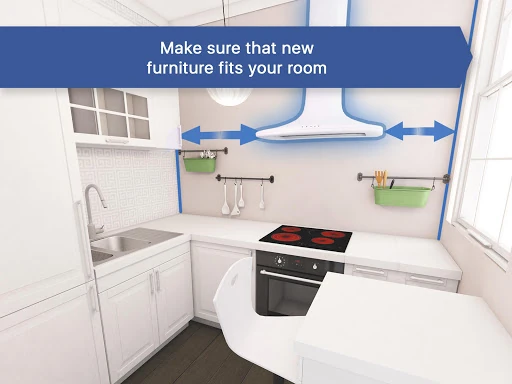
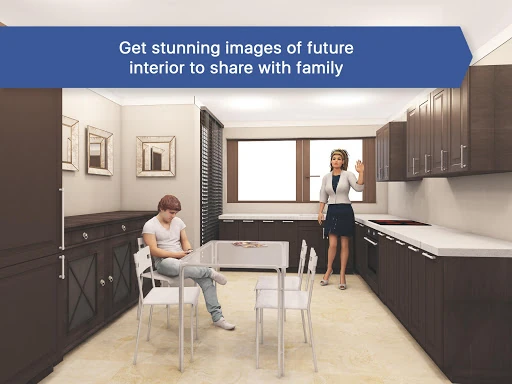
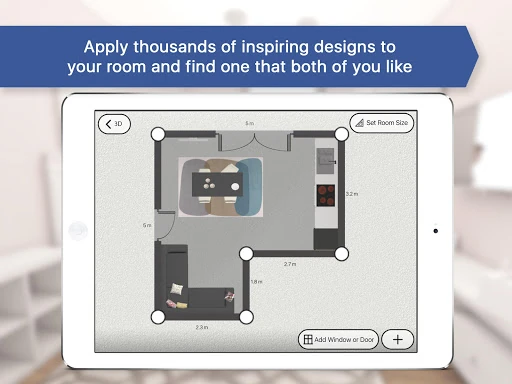
The app is focused on visual planning rather than project management. You can work with room dimensions, position kitchen elements, and inspect the layout from different angles. Its realistic images are intended to show the effect of materials, lighting, furniture, and available space more clearly than a flat floor plan.
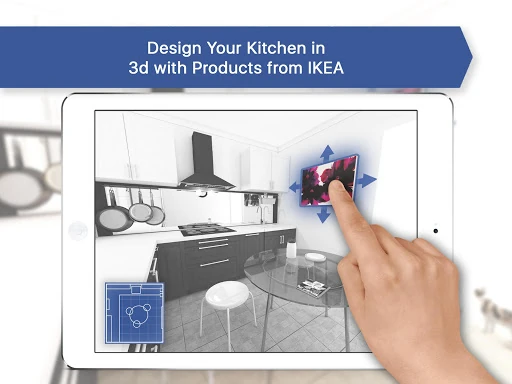
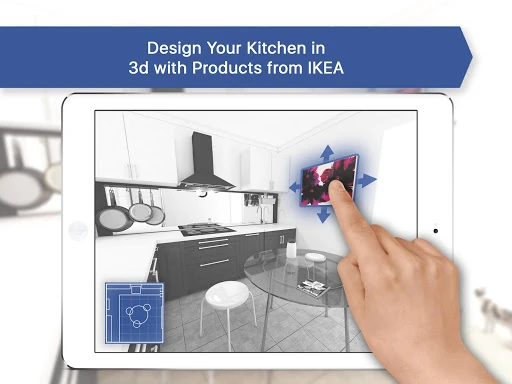
Its catalogue includes kitchen furniture and other interior items, including products associated with real brands. That gives you a way to test combinations and check how pieces sit together in the proposed room. Ready-made styles and templates can help if you do not want to begin with an empty layout, while custom arrangements are available for more specific rooms.
This is a practical visualisation tool for early-stage planning, not a replacement for measured building plans or a contractor’s assessment. It is useful when comparing layouts, preparing ideas for a renovation, or deciding what might fit. Some more advanced planning and export options may depend on the app’s available access levels.
Kitchen Design: 3D Planner is published by PlannerSoft LDA in the House & Home category. It has a 4.13 rating from 13,837 reviews and more than 1,000,000 installs.